
When facility managers ask how to optimize warehouse space, the knee-jerk reaction is often to look for new real estate. But before you sign a lease on an expensive annex or break ground on a building expansion, you need to evaluate your actual warehouse storage density.
Many operations leaders look into a vertical lift module footprint expecting a simple storage upgrade, but they struggle to calculate the compounding, direct floor space recovery. To justify moving from static shelving vs automated storage to executives, you have to look past vague promises and run the physical numbers.
Here is how to calculate the exact VLM space savings you can achieve by converting wasted overhead volume into active, high-density storage.
Request a Storage Assessment
Tell us a bit about your facility’s layout and current storage bottlenecks, and a White Systems specialist will reach out to schedule an assessment.
The Footprint Recovery Formula
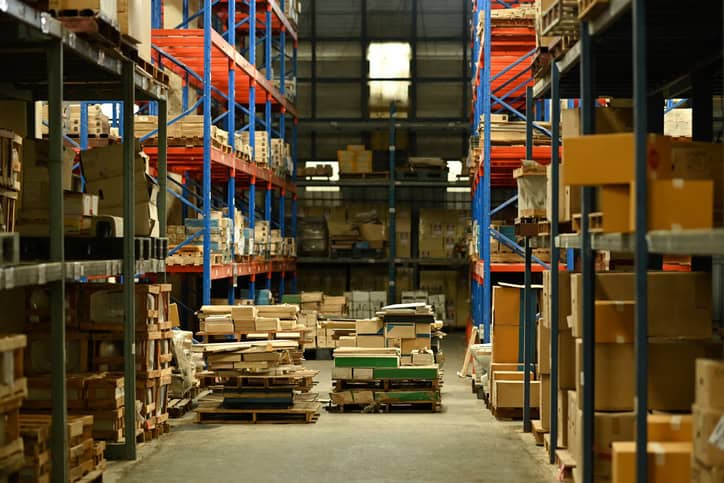
To truly optimize warehouse storage, you have to look past the physical steel shelves. Standard static shelving doesn’t just occupy its own dimensions; it eats up massive amounts of square footage for the access aisles required to pick from them.
To find your actual spatial recovery, compare the total footprint of your current shelving plus associated aisles directly to a vertical lift module footprint.
Step 1: Calculate Your Current Static Footprint (X)
Static Footprint (X) = (Shelf Width x Shelf Depth x Number of Units) + Total Dedicated Aisle Area
For example, if you have 40 standard shelving units (each 4′ W x 2′ D) arranged in rows with standard 4-foot-wide aisles to allow for cart access:
-
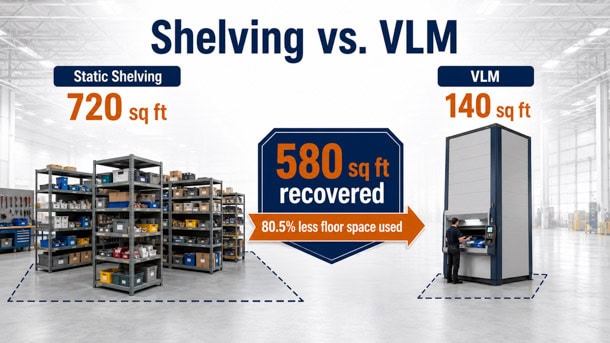
Physical Shelf Area: 4 x 2 x 40 = 320 sq ft
-
Associated Aisle Area: Approximately 400 sq ft
-
Total Static Footprint (X): 720 sq ft

Step 2: Calculate the Vertical Lift Module Footprint (Y)
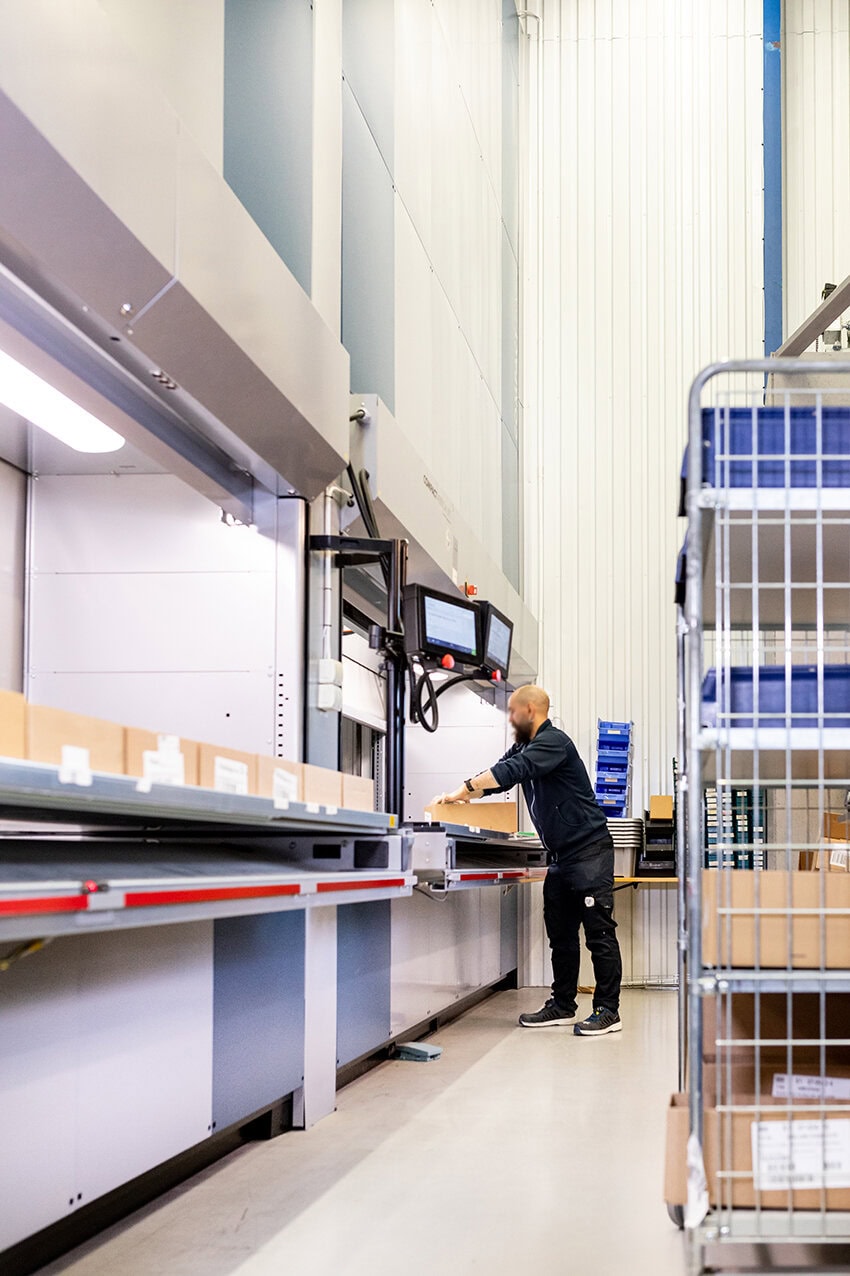
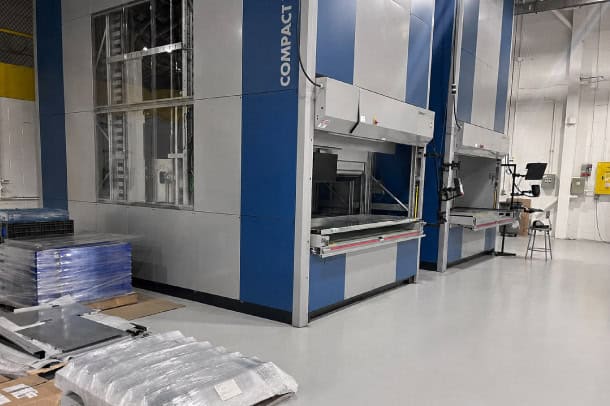
A VLM condenses storage vertically, utilizing your facility’s overhead ceiling height. Its footprint is strictly limited to the physical machine housing plus a single, localized operator staging area at the front.
VLM Footprint (Y) = Machine Width x (Machine Depth + Operator Access Depth)
For a typical mid-sized VLM:
-
Machine Width: 10 feet
-
Machine Depth: 10 feet
-
Operator Access Depth: 4 feet (for ergonomic picking and staging)
-
Total VLM Footprint (Y): 10 x (10 + 4) =140 sq ft
Step 3: Calculate the Net Space Recovery
Once you have these two footprints, the physical floor space recovery calculation is straightforward:
Shelving Footprint (X) - VLM Footprint (Y) = Recovered Floor Space
3 Mechanical Variables Driving Warehouse Density
Knowing how to optimize warehouse space effectively comes down to mastering three critical mechanical and software variables that set automated storage apart from traditional shelving:
1. Dynamic Vertical Pitch (Eliminating "Air Storage")
On static shelving, shelves are adjusted on fixed 1-to-2-inch increments. Because adjusting them manually is labor-intensive, operators rarely move them when product mix changes, resulting in wasted vertical gaps above short parts.
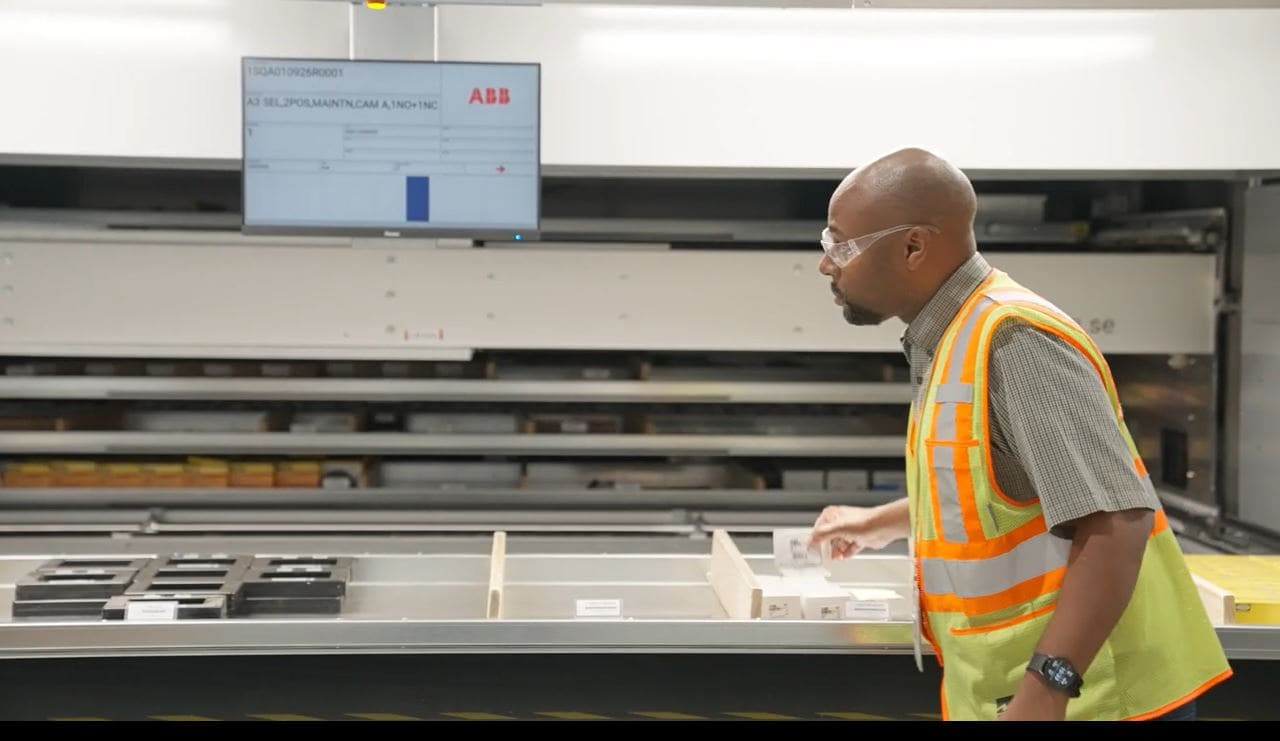
A VLM solves this dynamically. Every time a tray is returned inside the machine, optical sensors measure the height profile of the stored items to the nearest inch. The system’s controls then store that tray in the tightest available vertical slot (the vertical pitch) inside the internal rack.
The Math: If dynamic height measurement reduces the average wasted air gap above your parts from 6 inches down to 0.5 inches across 100 storage trays, you instantly claw back 550 inches (nearly 46 feet) of vertical stack height.
2. Volumetric Cube Utilization
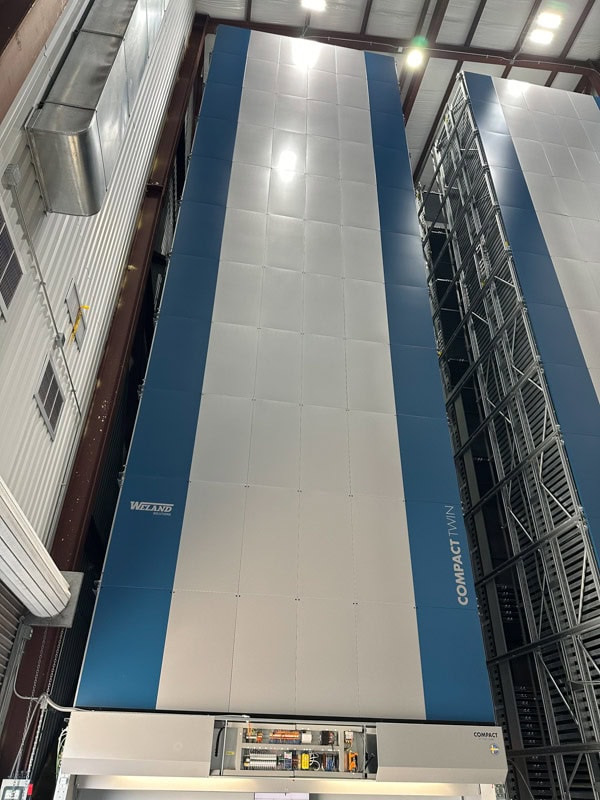
Static shelving is inherently two-dimensional because it is constrained by human reach height (typically 6 to 7 feet). A VLM capitalizes on the unused vertical cube of your facility up to the roof trusses—often 20, 30, or 40 feet high. By transforming horizontal square footage into vertical volume, you compress the physical footprint required to hold the exact same inventory volume.
3. Tray Weight Capacities & Heavy Load Density
High storage density is useless if the structure can’t support the physical mass of your inventory. Industrial VLMs utilize structural steel trays rated from 500 to over 2,000 lbs per tray.
Because the load is supported and distributed vertically down the machine’s heavy-duty steel frame, you can safely concentrate high-density, heavy components (like motors, tooling, and castings) into a microscopic footprint.
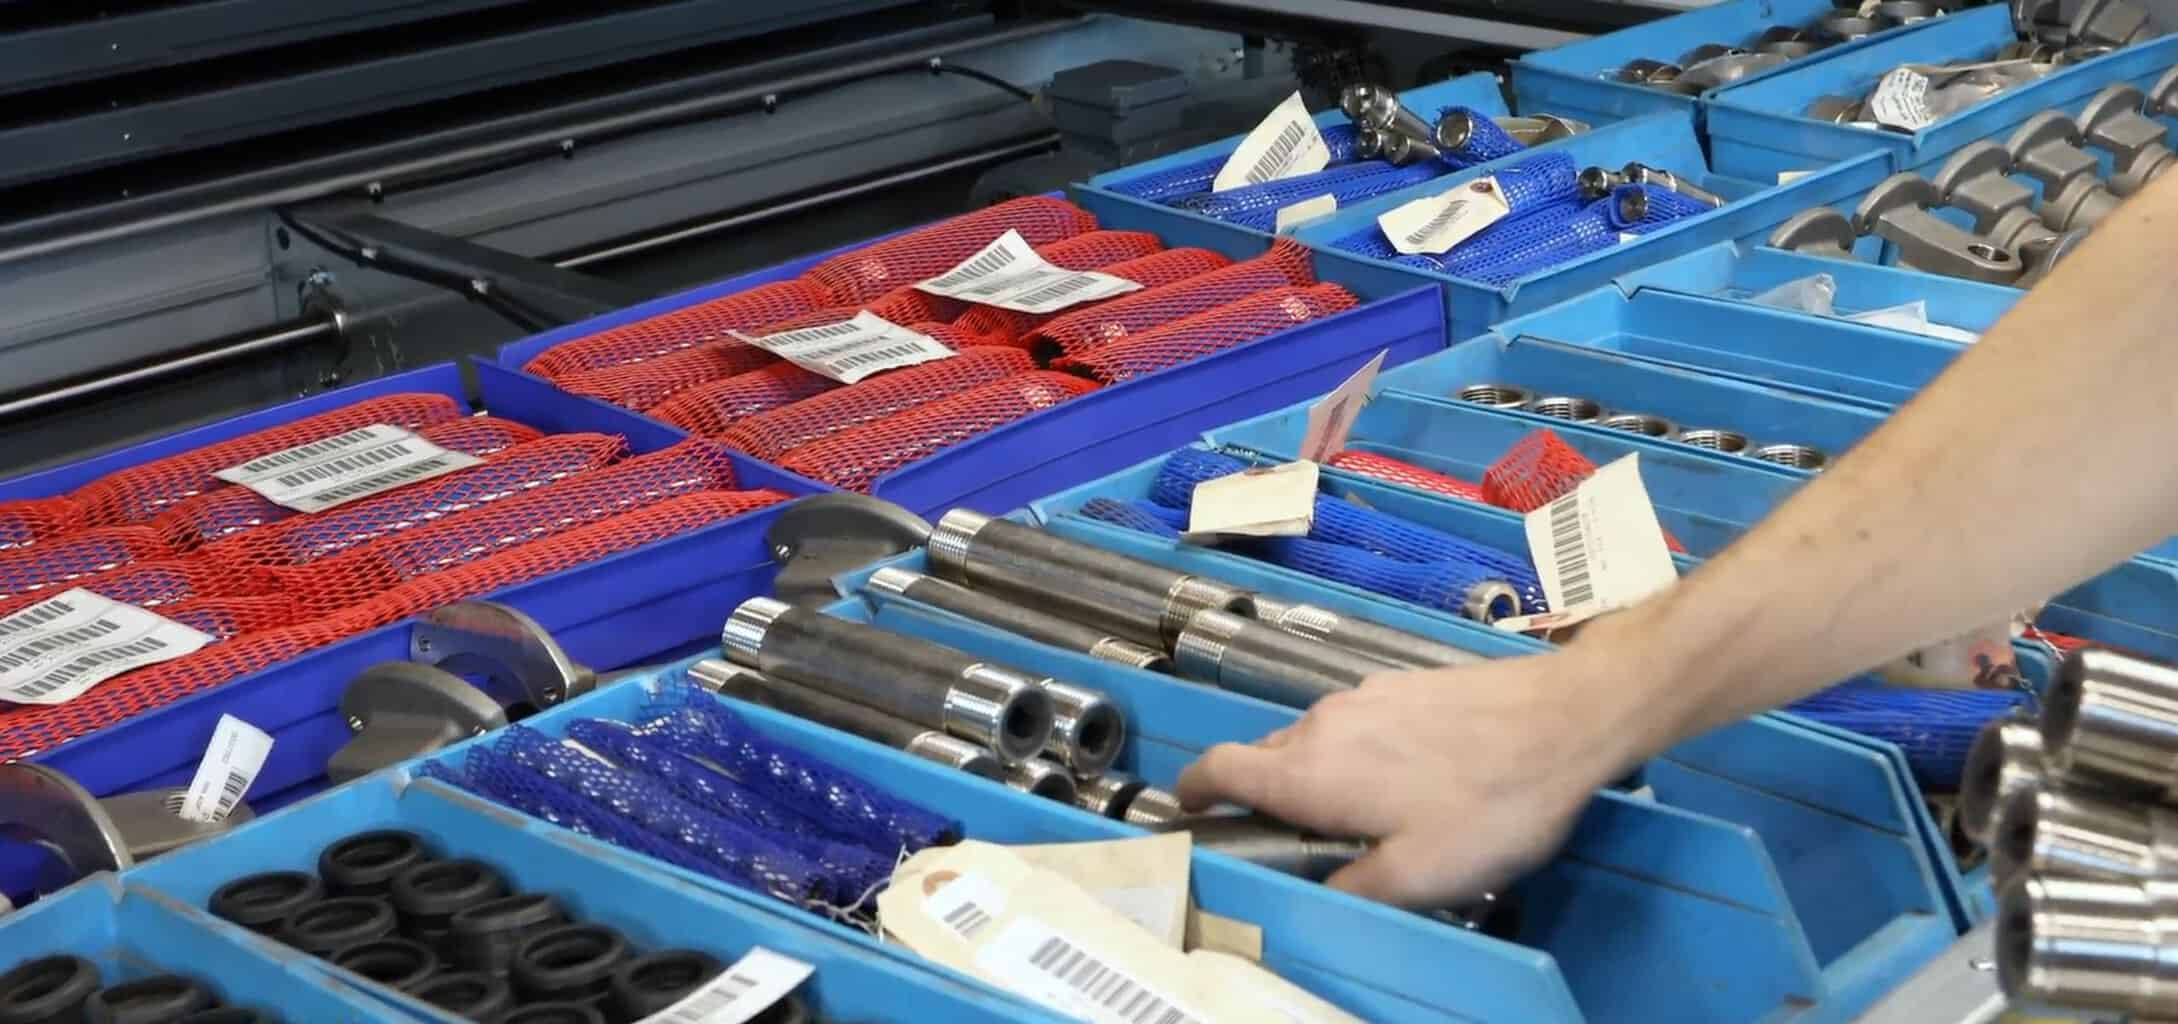
Detailed organization of complex tooling.
If you are trying to figure out how to optimize warehouse space to scale your operations within your current facility, stop looking at the floor plan. The most cost-effective real estate in your building is the vertical cube you’ve already paid for.
Ready to Calculate Your Facility’s Exact Space Savings?
Don’t guess how much square footage you can reclaim. Work with our application engineers to map your current storage layout, evaluate your vertical clearance, and get a custom floor space recovery analysis for your building.