
Running out of warehouse space doesn’t always mean you need a bigger building. As inventory grows and operations change, facilities fill up with shelving, equipment, and materials that make it harder to keep workflows efficient.
Expansion or relocation may seem like the obvious fix, but both bring significant cost and disruption. Before you invest in more square footage, it’s worth finding out how well your current space is being used.
Here are seven practical ways to maximize warehouse space without expanding your facility, starting with the changes that cost the least and moving toward higher-capacity storage systems.

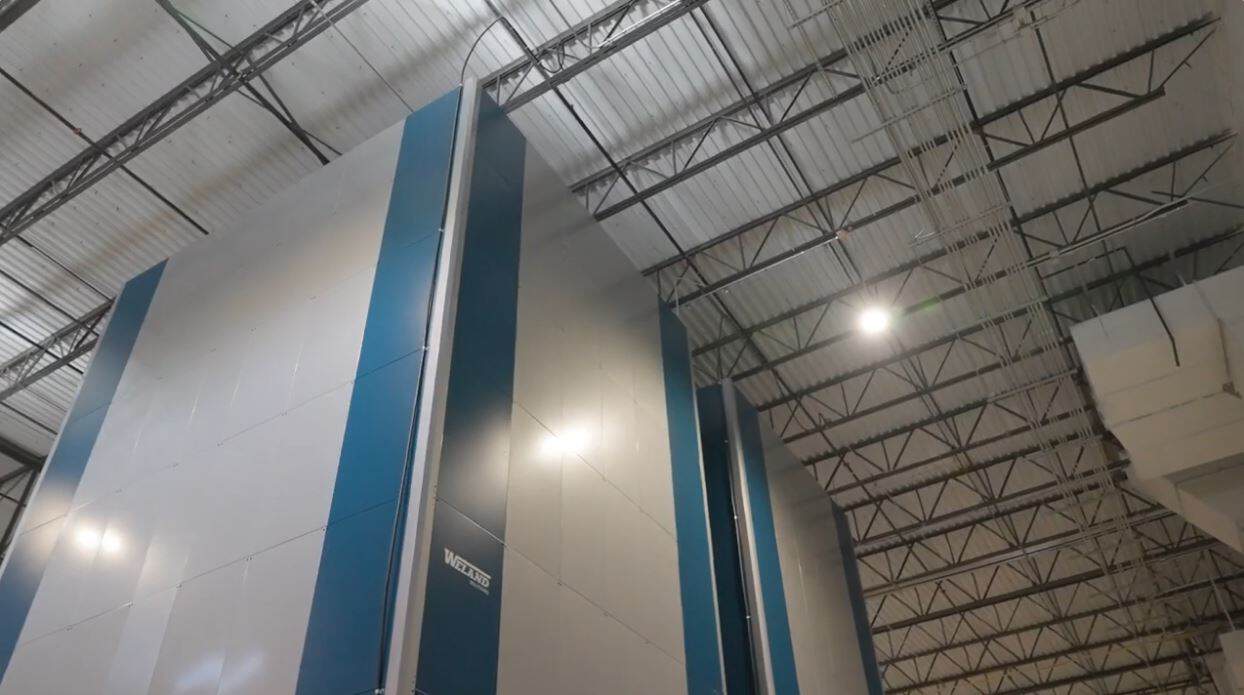
2. Take Advantage of Unused Vertical Space
One of the biggest opportunities to maximize warehouse space is the area above your existing storage equipment. Many facilities use conventional shelving that fills only a fraction of the building’s height. Floor space gets more crowded each year while overhead space sits empty.
Depending on the facility, taller pallet racking, multi-level shelving, or mezzanines can add storage capacity without changing the building footprint.
Height alone doesn’t make a solution practical. Fire protection requirements, structural capacity, equipment clearance, and safe access to elevated inventory all have to be considered.
The goal is to use the building’s cubic space, not just its square footage.
1. Measure Your Current Warehouse Space Utilization
You can’t maximize warehouse space until you know how much of it you’re actually using. Most facilities track floor space, but the number that matters more is cubic utilization, which accounts for height as well as footprint.
Floor space utilization: the area occupied by storage, divided by total floor area.
Cubic utilization: the volume occupied by stored inventory, divided by the total usable volume of the building.
Here’s an illustrative example. A 10,000 square foot storage area with 20 feet of usable clear height has 200,000 cubic feet of space. If the inventory stored there occupies 60,000 cubic feet, cubic utilization is 30%. The floor may look full, but 70% of the available volume is going unused.
To get your own numbers:
- Measure usable clear height: Account for overhead obstructions like fire sprinklers, lighting, and support beams.
-
Estimate stored inventory volume: Audit your actual inventory cubic feet rack-by-rack or zone-by-zone.
-
Track non-storage floor space: Note how much square footage is dedicated to aisles, staging, and temporary overflow.
-
Identify storage imbalances: Flag racks that are overcrowded alongside partially empty shelves.
-
Spot aisle encroachment: Check if main walkways are being used for staging because primary locations are full.
Once you can see where space is going, the rest of the list gets much easier to prioritize.
3. Reevaluate Aisle Widths and Warehouse Layout
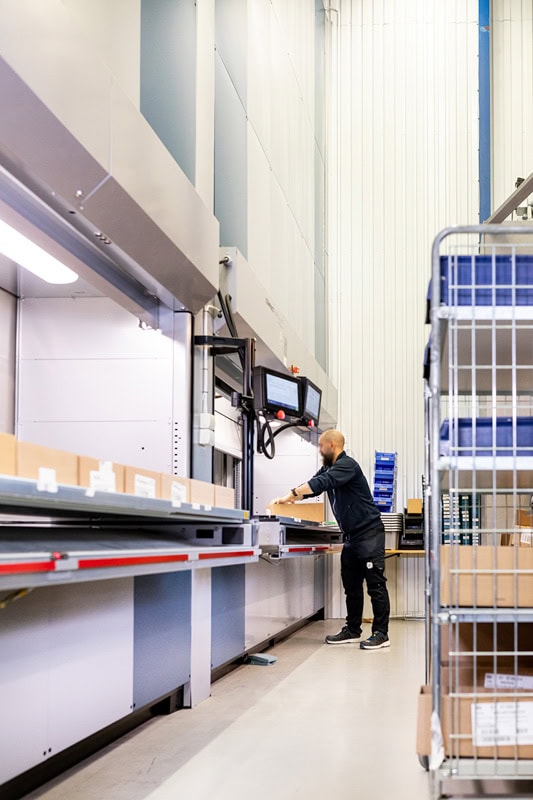
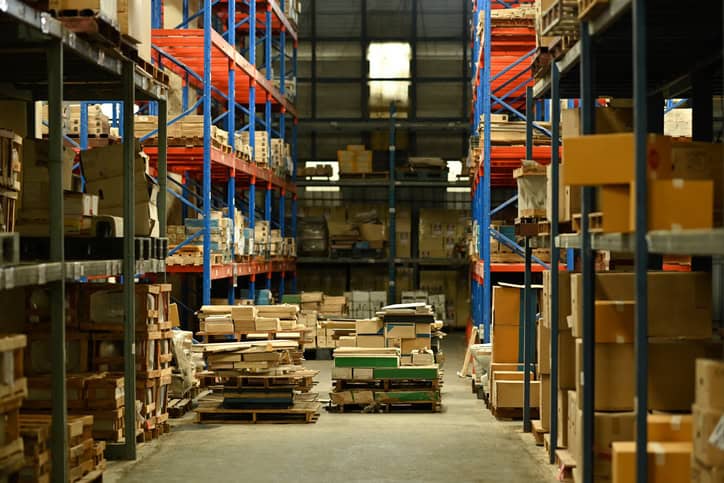
Aisles are essential for safe movement, but their width and arrangement have a large effect on how much room is left for storage. Facilities with wide aisles designed around older equipment or outdated workflows often have room to gain through a revised layout.
For example, very narrow aisle (VNA) racking can add storage positions when paired with compatible material handling equipment. Warehouse layout optimization can also involve:
-
Repositioning racks to improve traffic flow and eliminate bottlenecks
-
Eliminating unnecessary travel paths to shorten picker routes
-
Relocating high-velocity inventory closer to shipping and staging areas
-
Reducing congestion around active picking and packing stations
-
Consolidating storage zones with similar handling or environmental requirements
Any layout change should preserve equipment clearances, pedestrian access, and emergency egress routes.
Want to see what’s possible before you move a single rack? Our VLM ROI Calculator estimates how quickly automated vertical storage can pay for itself through reclaimed floor space and reduced labor travel time. VLM ROI Calculator
4. Improve Inventory Slotting and Organization
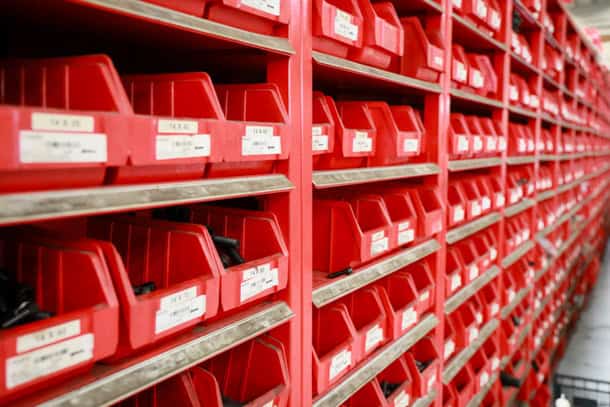
A warehouse with enough capacity on paper can still feel out of space if inventory isn’t slotted well. Slotting means assigning each item the most appropriate storage location based on demand, size, weight, and picking frequency.
Fast-moving products belong in easily accessible locations, while slower movers can go in less prominent areas. Density improves when bin and shelf dimensions match the products inside them. Oversized bins, half-empty shelves, and inconsistent storage arrangements waste valuable capacity.
Review slotting regularly, especially if demand is seasonal or your product mix is changing. Good slotting also cuts the time employees spend searching for and traveling to materials.
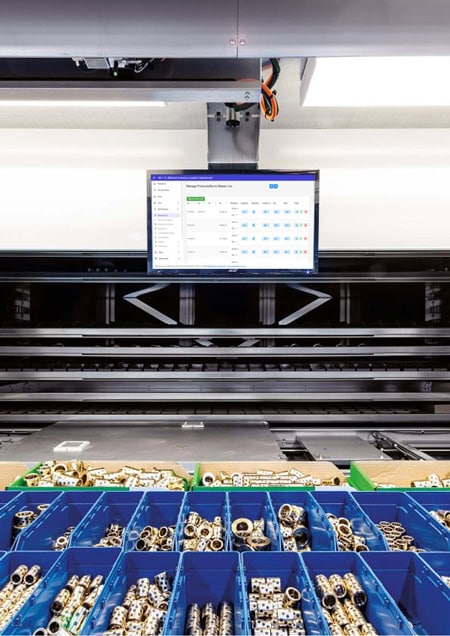
5. Remove Obsolete and Excess Inventory
Not every space shortage is an equipment problem. Sometimes the problem is inventory that no longer deserves a prime location.
Obsolete parts, discontinued products, excess safety stock, and slow-moving materials can quietly consume a large share of your storage. A regular inventory review can identify items that should be relocated, consolidated, returned to suppliers, or removed through approved disposition procedures. Work with your inventory and purchasing teams to:
- Identify obsolete and inactive SKUs
- Review safety stock levels and replenishment quantities
- Consolidate partially filled storage locations
- Set a process for handling discontinued inventory
Clearing out what you don’t need frees up space immediately, and it prevents future overcrowding by giving you better visibility into what you’re storing and why.
6. Switch to High-Density Pallet Storage
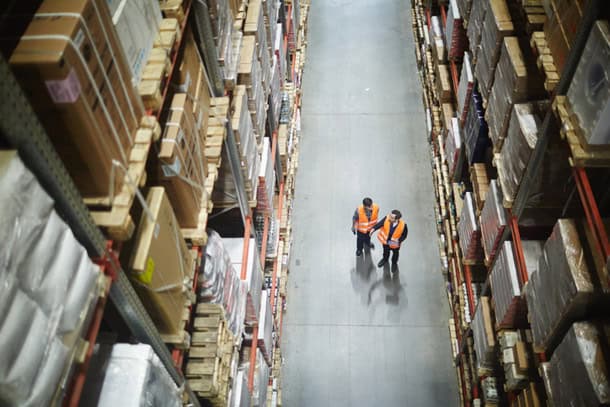
If you store palletized goods, conventional selective racking can dedicate a large share of the floor to access aisles. High-density pallet systems store more product in the same footprint by cutting down on aisles. Common options include:
- Drive-in racking: Pallets are stored in deep lanes accessed by a lift truck, reducing the number of aisles required.
- Pallet flow racking: Gravity-fed lanes support dense storage and first-in, first-out rotation.
- Push-back racking: Pallets are stored several deep on inclined rails, with each new pallet pushing the others back.
- Mobile pallet racking: Racks move along tracks so multiple rows can share a single aisle.
Each has tradeoffs. Deep-lane storage works well for large quantities of the same product but is less practical when individual SKUs need frequent access. The right choice depends on your pallet counts per SKU, rotation requirements, and throughput.
7. Use Automated Storage Systems to Reduce Your Footprint
For parts, tools, components, and other small to mid-sized items, shelving and racking waste a lot of space on aisles and unused height. Automated storage and retrieval systems (AS/RS) take a different approach: they store inventory vertically in a compact enclosure and bring it to the operator, instead of sending people to walk the aisles.
Vertical Lift Modules (VLMs)
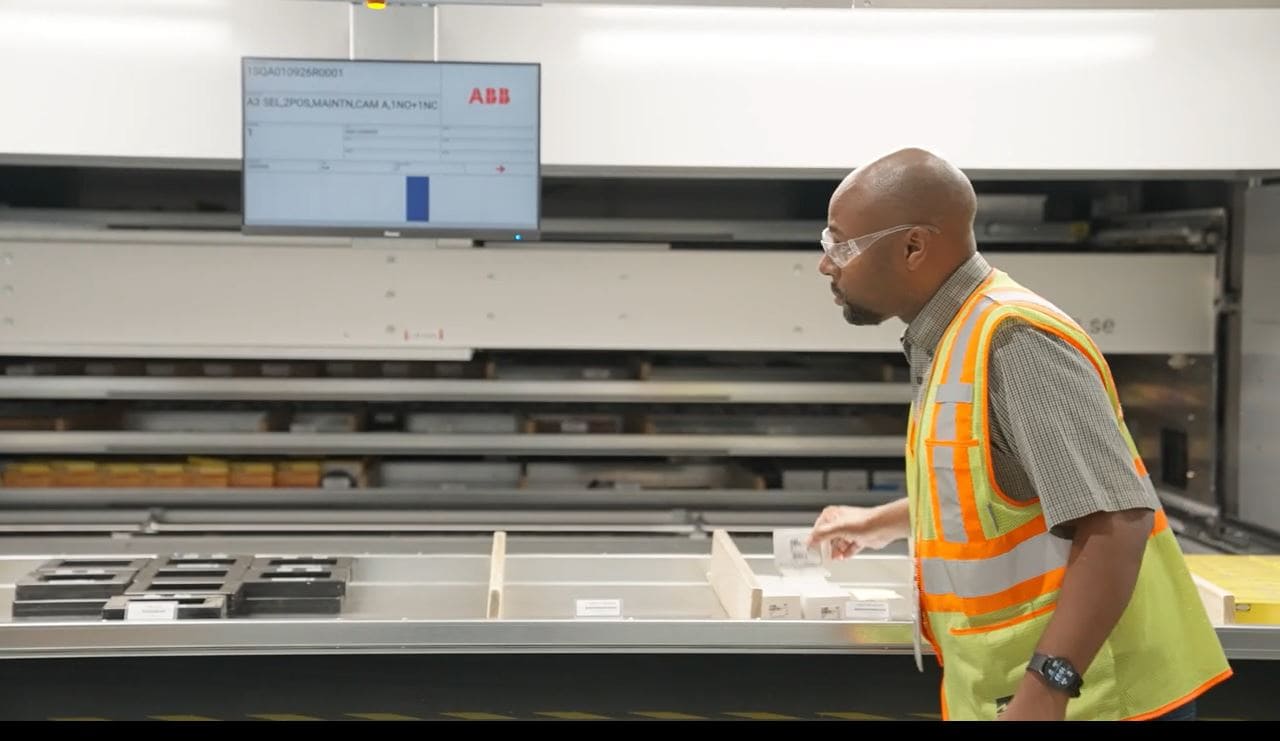
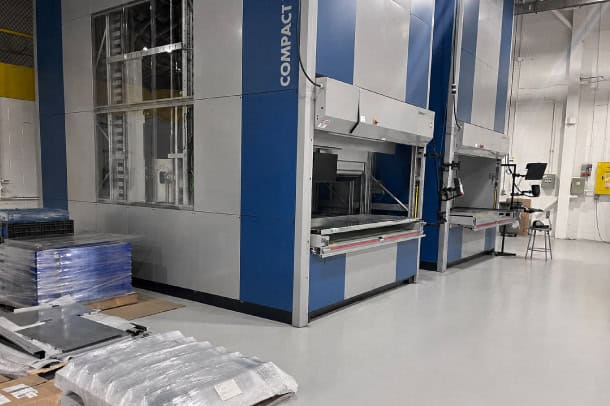
A Vertical Lift Module (VLM) uses the building’s height to store inventory in vertically arranged trays. An automated extractor delivers the requested tray to an operator at the access opening. By consolidating inventory that would otherwise fill multiple rows of shelving, VLMs can reclaim up to 85% of the floor space used by traditional storage in suitable applications. For example, ABB eliminated more than 500 storage bin locations by implementing VLMs, freeing up valuable floor space for production. See how ABB optimized its storage with VLMs.
Vertical Carousels
Vertical carousels rotate a series of carriers to bring requested items to the operator. They offer compact storage for frequently accessed parts and supplies and are widely used in manufacturing, maintenance, distribution, and healthcare.
Horizontal Carousels
Horizontal carousels rotate storage bins around a horizontal track, delivering inventory directly to a picking station. They consolidate storage locations, reduce the number of picking aisles, and support efficient order fulfillment.
The right system depends on your ceiling height, available footprint, inventory dimensions, and throughput requirements. Paired with inventory management software like MILO™, automated storage also improves inventory accuracy and visibility, reduces picker travel, and makes material handling more efficient.

Maximize Warehouse Space Before You Add Square Footage
Expansion isn’t the only answer to growing storage demands. Better inventory management, smarter layout, and the right storage equipment can increase capacity while making better use of what you already have.
Some operations will get what they need from simple changes like clearing excess inventory or adjusting the layout. Others will find that high-density or automated storage is what makes room for future growth.
How Much Warehouse Space Could You Reclaim?
See how much floor space you could recover—and how fast automated storage pays for itself based on your facility’s operational data.