
Warehouse Space Optimization with Vertical Storage Systems
Warehouse Space Optimization with Vertical Storage Systems
Your facility is out of floor space. The ceiling is not.
Most warehouses exhaust their horizontal footprint long before they exhaust their building volume. Open shelving, racks, and the aisles between them consume floor space efficiently — but they stop at eight or ten feet while twenty, thirty, or forty feet of usable height sits idle overhead.
That gap between your rack line and your ceiling is storage capacity you’re already paying rent, insurance, and utilities on. You’re just not using it.
White Systems engineers automated storage solutions — Vertical Lift Modules, vertical carousel storage systems, and automated parts storage — that close that gap. Inventory moves upward into the building’s unused cube instead of outward across the floor. The same parts, tools, and materials store in a fraction of the footprint, delivered directly to the operator.
That recovered floor space goes back to work: production, staging, assembly, maintenance, shipping, or whatever your operation actually needs more of.
Get a space savings estimate | Compare VLMs and vertical carousels
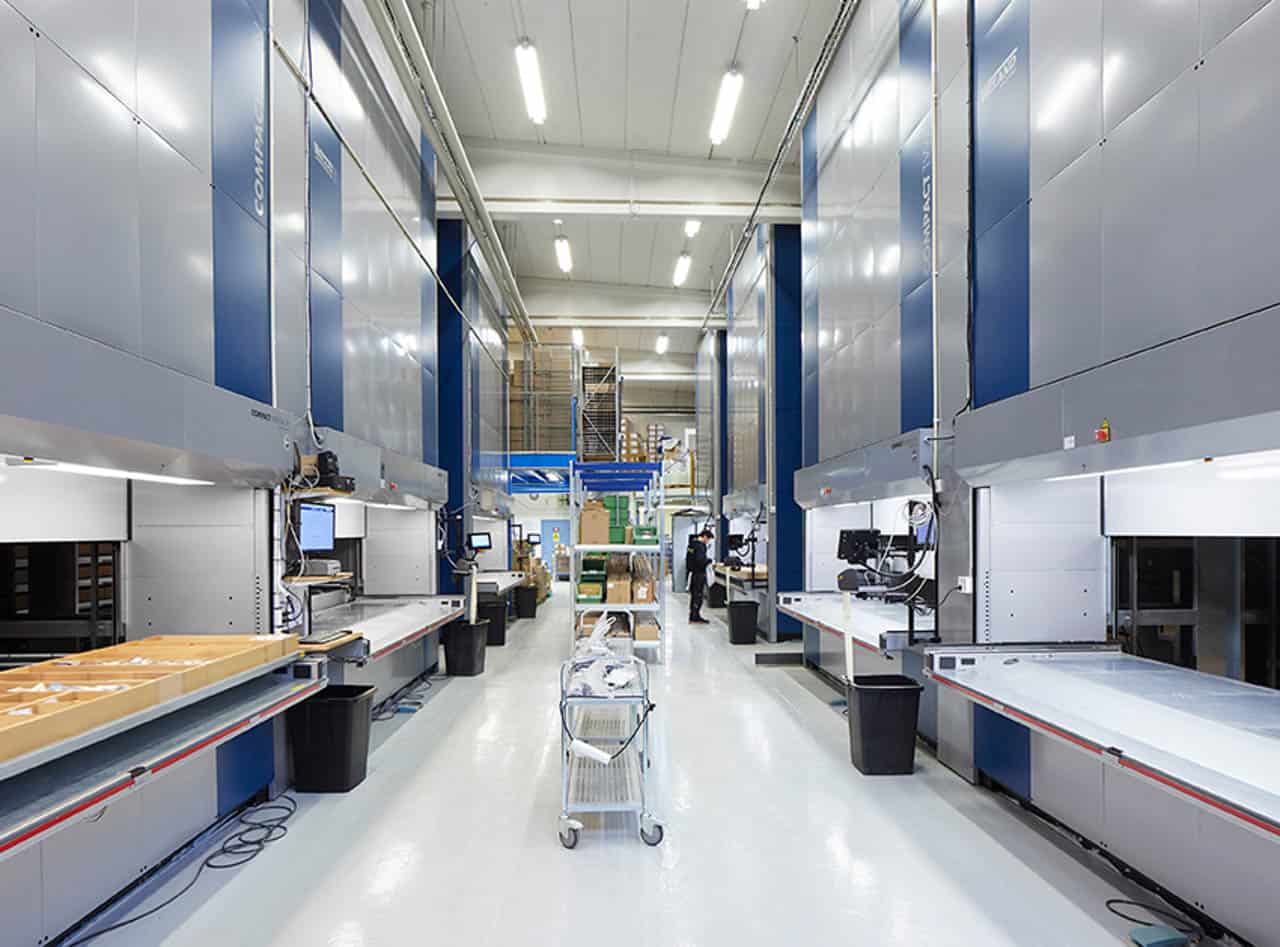
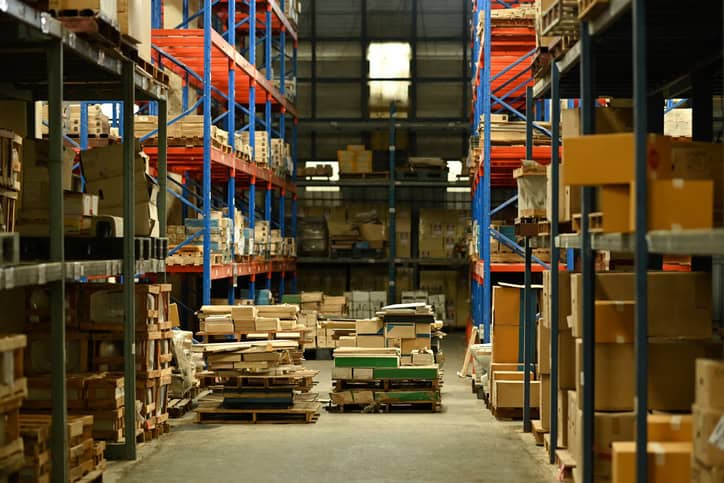
The vertical cube: Why the math works
A building doesn’t have square footage. It has cubic footage — length times width times height. But traditional storage systems only use one layer of that cube. Industrial shelving, even at maximum height, typically reaches 8–12 feet. In a building with 30-foot clear height, that’s less than a third of the available volume doing any storage work.
Vertical storage systems are designed to fill the rest.
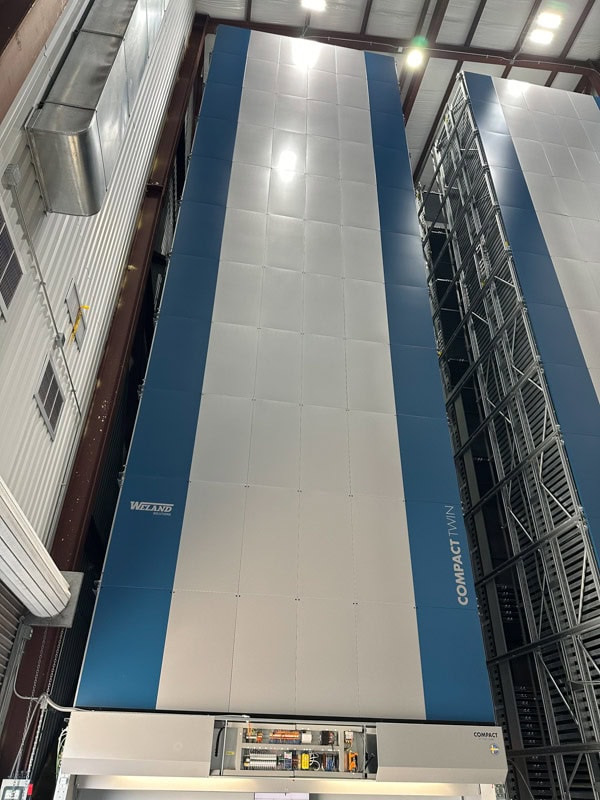
A Vertical Lift Module can be configured to match your ceiling height — often 16 to 35 feet or more. Its two columns of trays stack inventory from floor to nearly ceiling, with an automated extractor retrieving whichever tray contains the item the operator needs. The machine footprint is typically under 25 square feet. The storage capacity inside it can match or exceed many bays of conventional racking.
The math comes down to a simple substitution: replace the horizontal spread of shelving and aisles with a vertical column of trays or carriers. The inventory volume stays constant. The floor area it consumes shrinks dramatically.
The footprint you recover is real and reassignable — production cells, kitting areas, assembly workstations, packout lanes, maintenance bays, or simply safer, cleaner workflow space.
What your current shelving is actually consuming
The floor area of a shelving system is larger than the shelves. For every row of industrial shelving, you’re also committed to:
- Aisle clearance on each side — most facilities run four to six feet between rows for equipment access
- Pick travel paths — in high-SKU environments, operators can walk miles per shift moving between pick points
- Overflow and secondary storage — parts that don’t fit the primary system end up on carts or in secondary locations, adding search time and inventory control problems
- Clearance zones around fire suppression systems, electrical panels, sprinkler heads, and emergency equipment
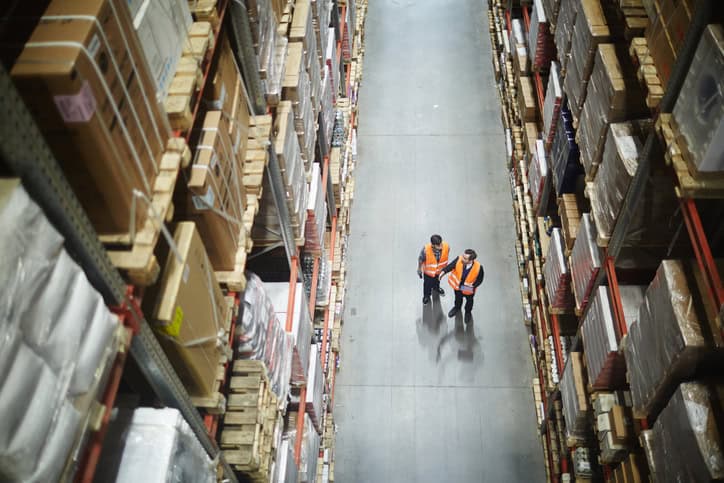
A shelving zone that appears to occupy 2,000 square feet on a floor plan often requires 3,500 to 4,500 square feet of actual building commitment when these factors are included.
High-density vertical storage collapses that ratio. A single VLM or vertical carousel holds the equivalent inventory in a machine footprint measured in tens of square feet — not thousands — and provides access from one fixed point rather than across an entire zone.
How vertical storage systems work
Vertical Lift Modules (VLMs)
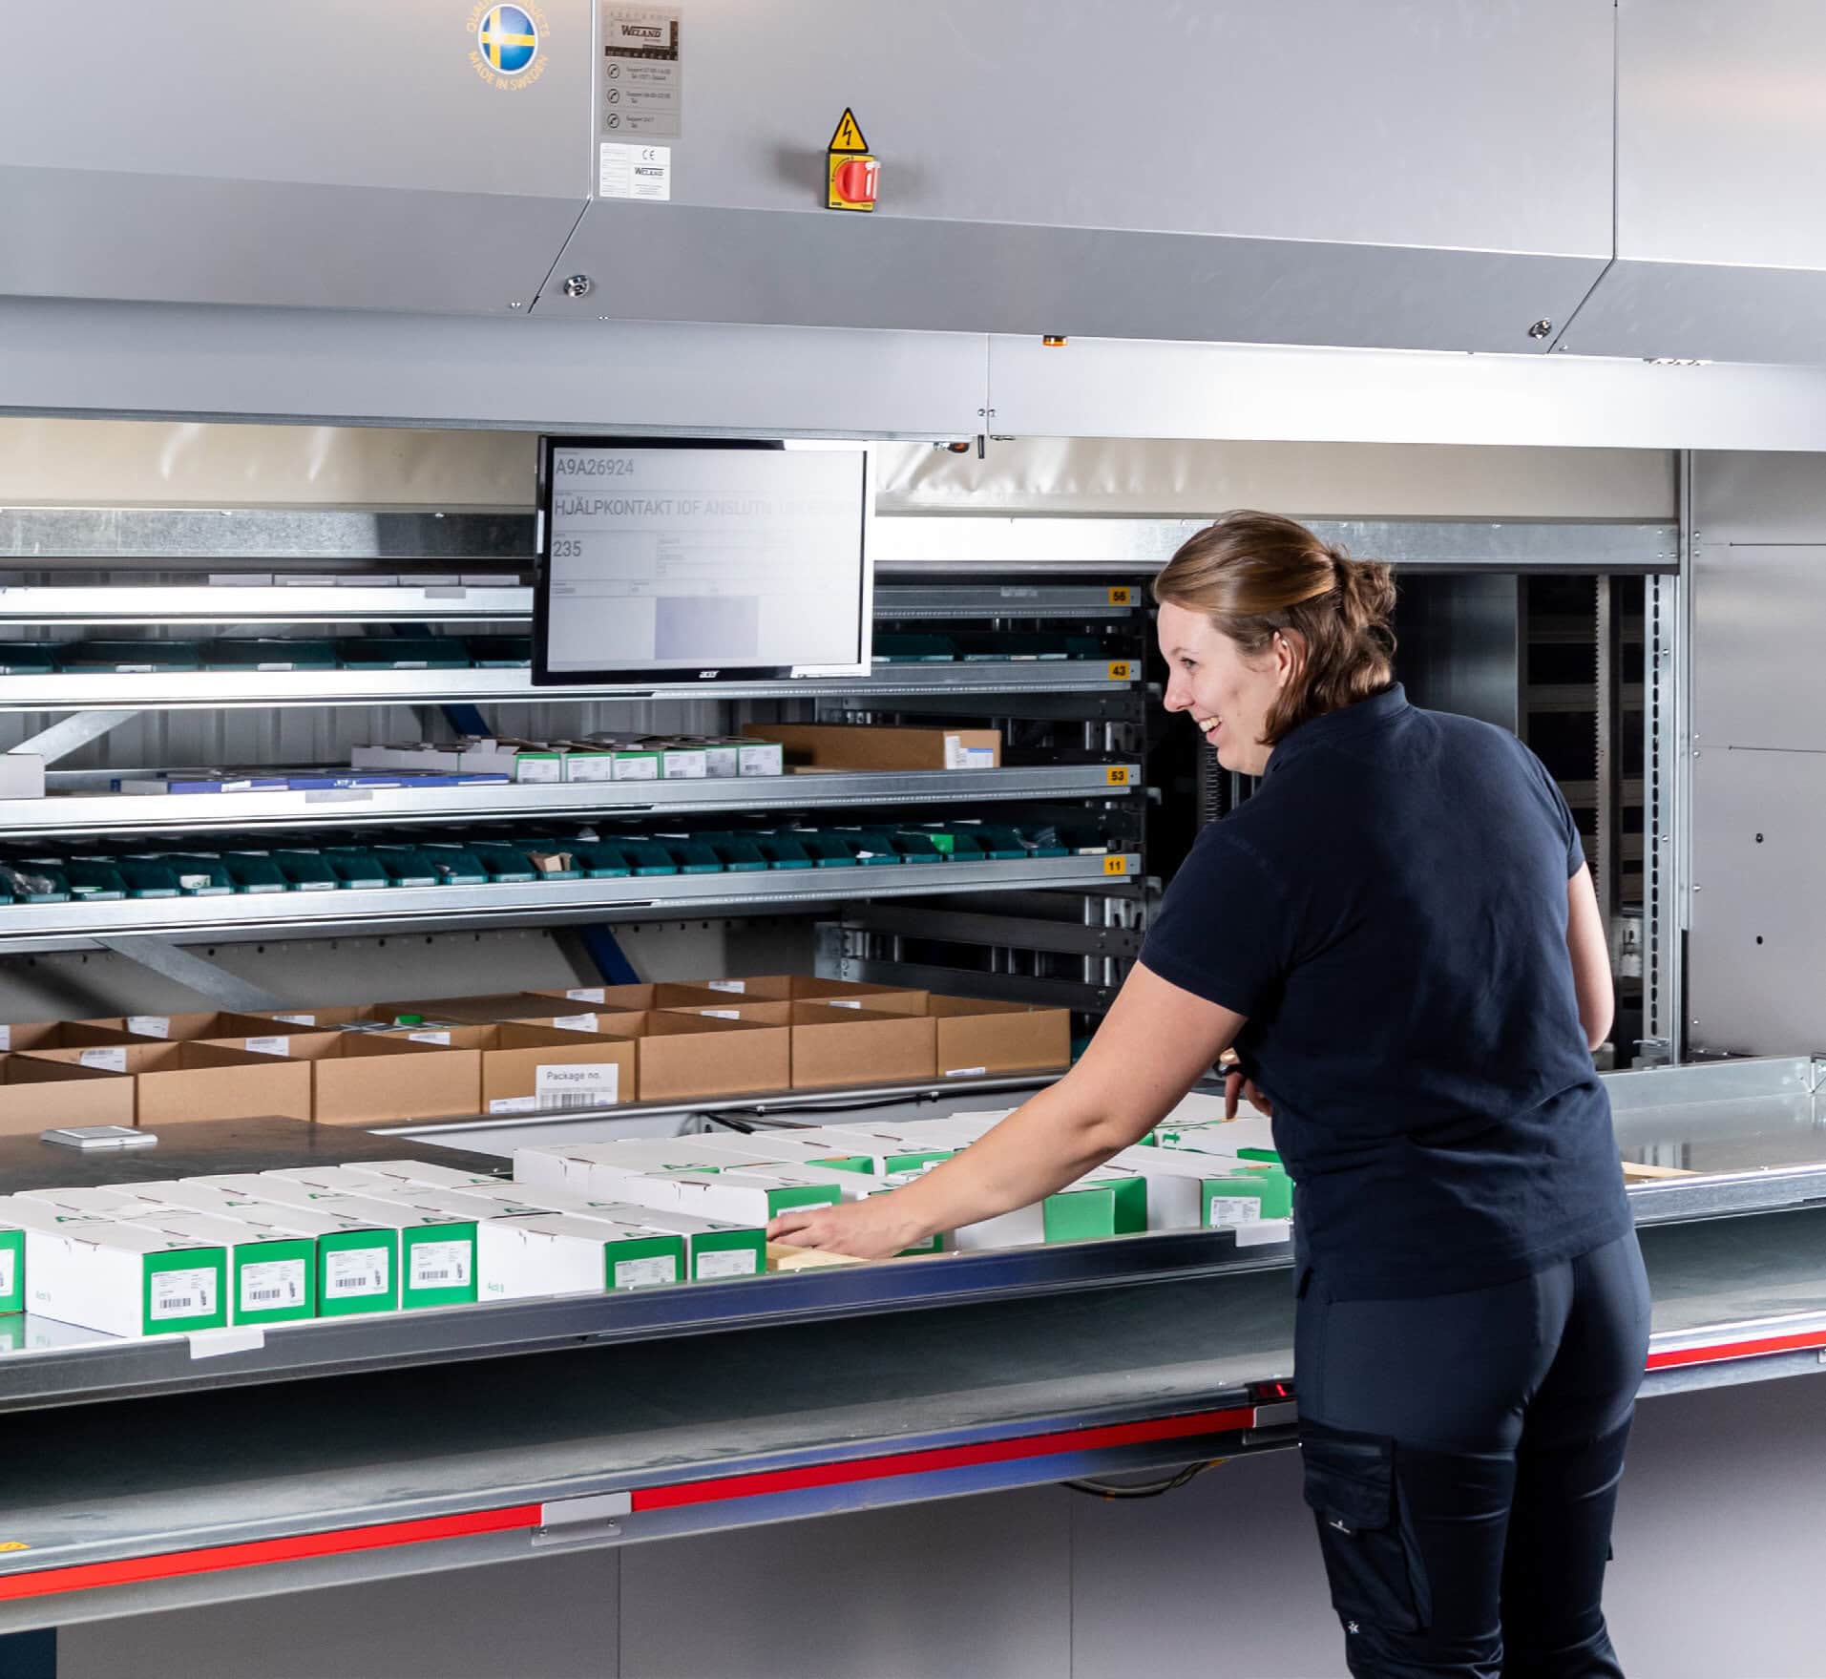
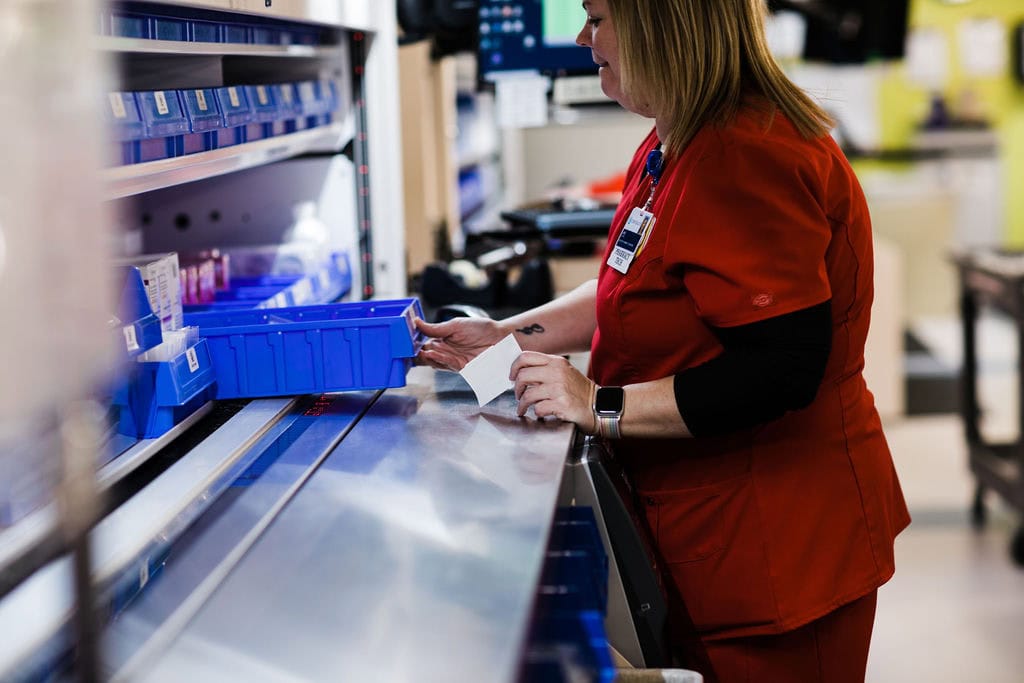
A VLM is an enclosed unit with two vertical columns of trays and an automated extractor running between them. When an operator requests an item by part number, the system identifies the correct tray, retrieves it, and presents it at an ergonomic access opening at floor level. The operator picks the item, confirms it, and the tray returns to storage automatically.
The density advantage comes from two things: the system stores trays with only as much vertical clearance as the tallest item on that tray requires — measured and optimized automatically — and it uses ceiling height that open shelving cannot access. The same inventory that spreads across many bays of conventional racking fits inside a single automated vertical lift module, in a fraction of the floor footprint.
Vertical Carousel Storage Systems
A vertical carousel uses a series of carriers mounted on a rotating loop that brings the correct carrier to the access opening at working height. Operators pick from a consistent position without aisle travel, reaching, bending, or climbing. Where a VLM optimizes for density and part-mix flexibility, a carousel picking system optimizes for throughput and rapid sequential access.
Choosing between them
VLM vs. shelving: The direct comparison
Industrial shelving is inexpensive upfront and familiar. It also has a fundamental scaling problem: as inventory grows, it expands outward. More rows, more aisles, more floor — until the storage layout starts competing with the operation it’s supposed to support.
Automated vertical storage inverts that dynamic. Capacity grows upward, not outward. The floor commitment of a VLM or vertical carousel is fixed at installation.
The upfront cost difference is real. So is the ongoing cost on the shelving side:
- Floor space consumed at your cost per square foot
- Labor hours spent on travel and search
- Picking errors and their downstream cost
- Expansion or off-site leasing costs if the floor space problem isn’t solved
The VLM vs. shelving comparison is most useful when it includes all of those factors, not just the purchase price.
Goods to person picking: The operational shift
The floor space recovery is structural. The picking efficiency improvement is daily.
In a manual shelving environment, operators travel to the inventory. In a goods-to-person automated picking system, the inventory comes to the operator. Travel time is the single largest non-value-added component of manual picking — in high-SKU environments it routinely accounts for the majority of time spent per pick. When the system delivers the item, that time converts to productive throughput without adding headcount.
Accuracy improves through the same mechanism. Automated goods-to-person picking presents the exact item and quantity on screen, confirms the pick with a barcode scan, and flags discrepancies before the tray returns to storage. The errors most common in open-shelf environments — wrong bin, miscounted quantity, mislabeled location — are eliminated at the point of pick rather than caught downstream.
Ergonomics change structurally as well. Every item comes to a fixed, adjustable-height access point. Climbing, bending, and navigating congested aisles are replaced by a stationary, repeatable pick motion.
Inventory control: From physical to system-managed
Open shelving is a physical system. Inventory accuracy depends on organization, labeling, and consistent human behavior — all of which degrade under operational pressure.
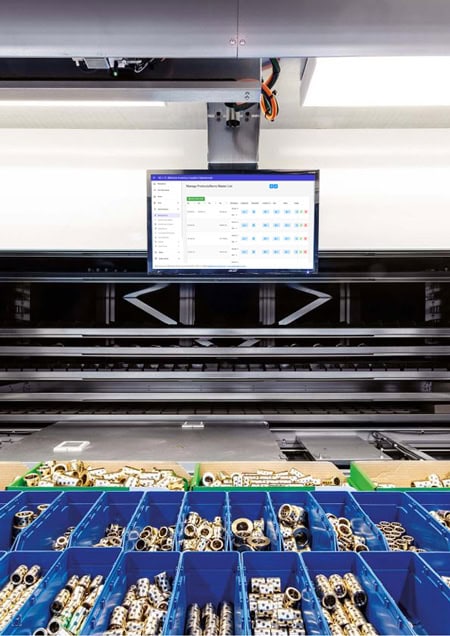
Automated industrial storage is software-managed. Every item has a system location. Part lookup is by part number, not memory. Inventory counts update at the point of pick or putaway in real time.
White Systems’ machine control software supports:
- Directed picking and putaway
- Barcode confirmation at the point of pick
- User-level access permissions
- Lot and serial number tracking
- Cycle count workflows
- Order batching and pick list management
- ERP and WMS integration
For facilities managing regulated, high-value, or controlled inventory — aerospace components, pharmaceutical supplies, capital spare parts — user permissions and full transaction logs replace physical lock-and-key with software-managed accountability.
Where automated vertical storage fits
These systems deliver the strongest return where inventory includes:
- High SKU count relative to available floor space
- Frequent picking activity that currently requires significant travel
- High-value or regulated stock requiring access control
- Accuracy requirements where picking errors carry meaningful downstream cost
- Critical parts where availability directly affects production or maintenance uptime
Common industries: manufacturing, MRO operations, aerospace and defense, healthcare and pharmaceuticals, utilities, distribution, and facilities management.
The cost of not solving it
Every square foot occupied by low-density storage has a cost — lease, utilities, insurance on that area. Every pick in a manual shelving environment includes travel and search time, not just the pick itself. Every error has a downstream cost. Every expansion deferred has a value.
The relevant comparison for warehouse automation ROI isn’t the system cost versus zero. It’s the system cost versus what the current approach costs — in space, labor, errors, and the expansion pressure that builds as the floor fills up.
For facilities with active picking operations and constrained floor space, that comparison tends to close faster than expected.
How White Systems helps
White Systems designs and supports automated industrial storage solutions for facilities that need to store more inventory in less space. Our systems include:
- Vertical Lift Modules (VLMs)
- Vertical carousel storage systems
- Horizontal carousels
- Automated parts storage systems
- Goods-to-person picking solutions
- Machine control and inventory management software
We work through the evaluation with you — ceiling height, part mix, SKU count, picking volume, ERP integration — before recommending any configuration. The right answer might be a single VLM, a vertical carousel, a combined approach, or a broader ASRS system. We’ll help you figure out which.